
Matterport 3D tours · Coachella Valley
Let buyers and guests walk through before they visit.
Matterport 3D tours, floor plans, CAD drawings and as-built plans captured with a Matterport Pro3, for homes, vacation rentals and commercial properties across the valley.
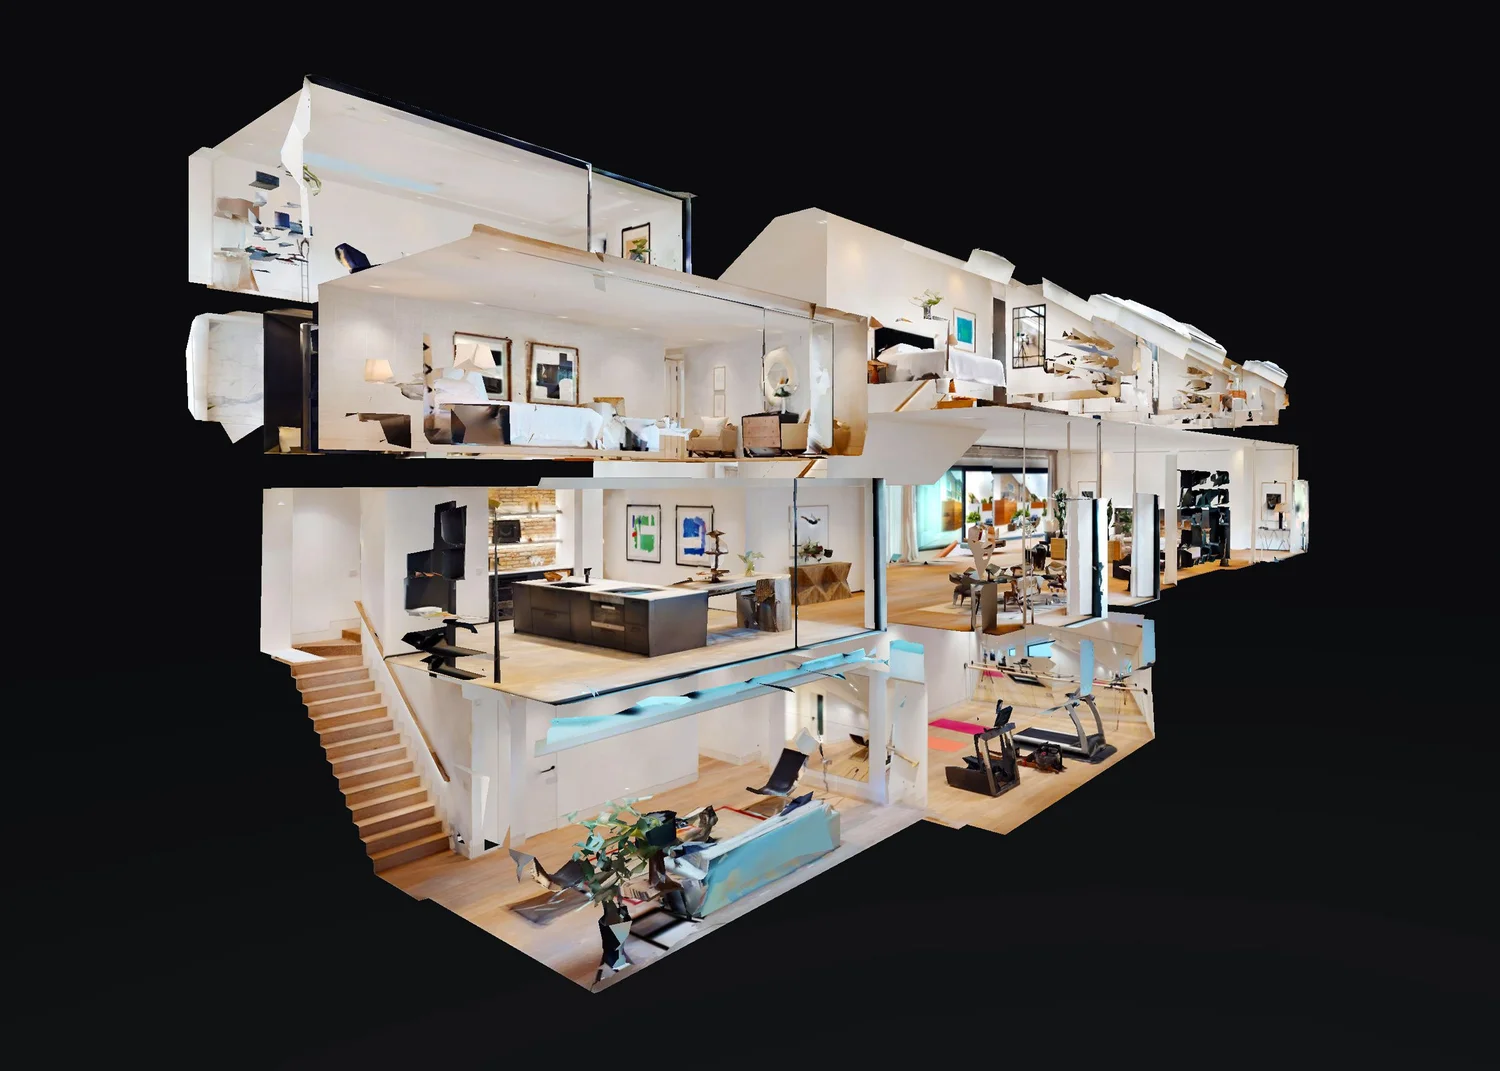
What you get
One scan gives you several ways to show the space, all from a single link you can share anywhere.
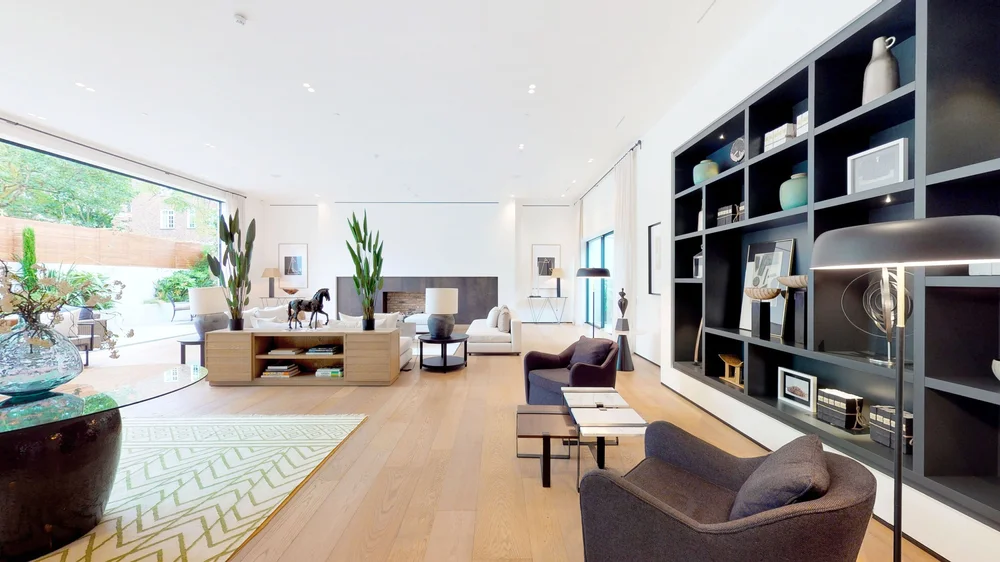
3D walk-through
Viewers move room to room at their own pace, on a phone, laptop or VR headset.
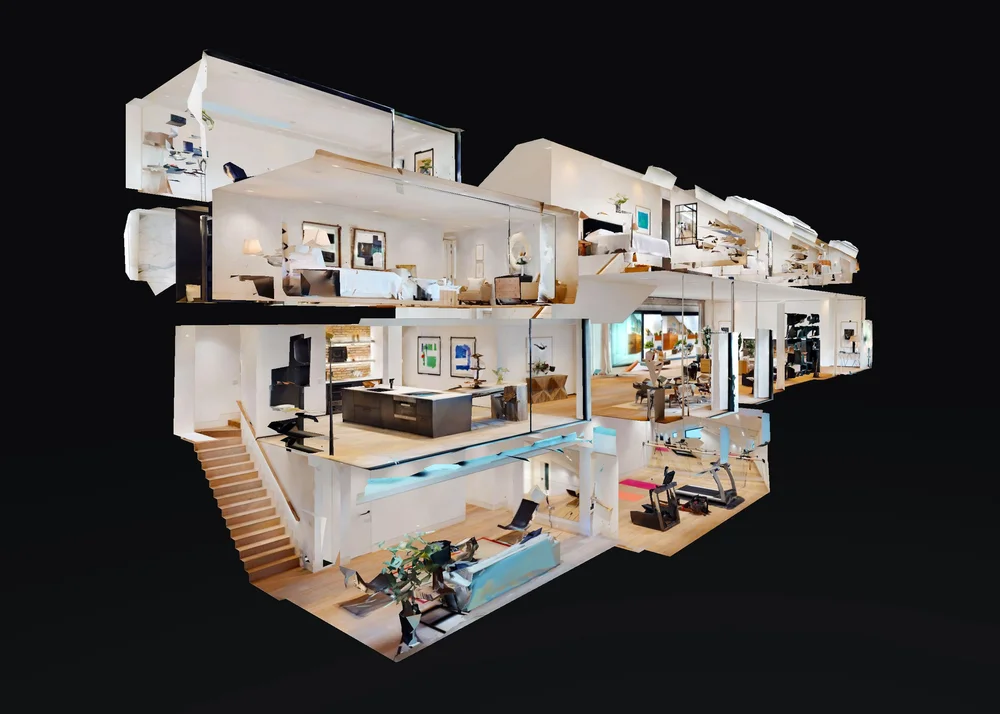
Dollhouse view
See the whole property at once and understand how the rooms connect.
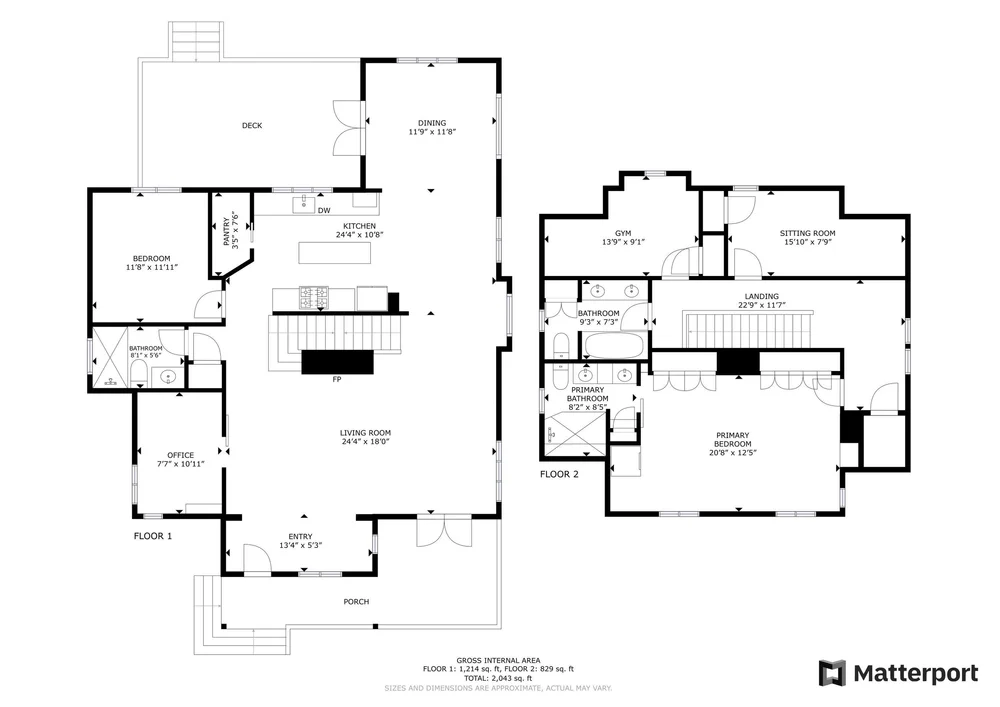
Floor plans
Schematic floor plans with room labels and dimensions, ready for listings and brochures.
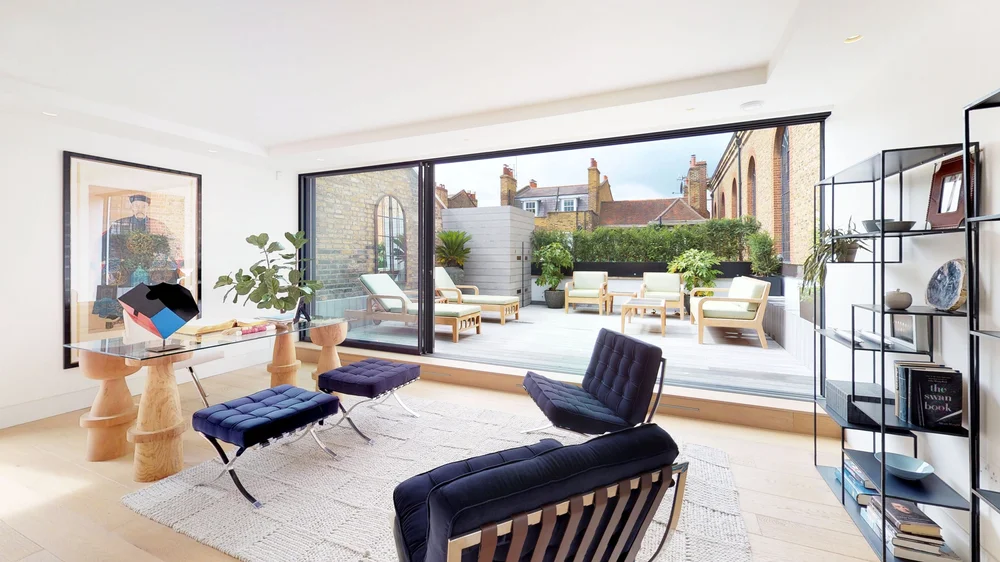
Photos & measurements
Pull still images from the tour and measure any wall, window or doorway from the link.
Floor plans, CAD drawings & as-built plans
The same scan can be turned into measured drawings and models for architects, designers, contractors and facility managers.
Matterport floor plans
Clean 2D floor plans with room names, dimensions and total area, in color or black and white.
CAD drawings
2D CAD floor plans ready to open in AutoCAD and other CAD software for design and space planning.
As-built BIM models
3D Revit models with walls, floors, ceilings, doors and windows, for renovation and design work.
Point clouds & 3D mesh
Scan data for detailed measurement and modeling in your own software.
As-built plans show the building as it stands today, for design, renovation, leasing and facilities records. They're produced from the 3D scan, aren't a licensed survey and don't show property boundaries. Turnaround depends on the file type and size of the space, and we'll confirm it with your quote.
Who it's for
Tours work anywhere people want to understand a space before they arrive.
Real estate listings
Stand out on the MLS, reach out-of-area buyers and cut down on wasted showings.
Vacation rentals
Show guests exactly what they're booking, from the pool to every bedroom.
Commercial properties
Offices, retail, restaurants, hotels, industrial buildings and event venues.
Architects, contractors & facility managers
Measured as-built documentation for renovations, space planning, insurance and handovers.
Commercial properties
Matterport for commercial buildings
We scan offices, retail units, restaurants, hotels, warehouses and industrial spaces of all sizes, and deliver tours and plans your whole team can use.
- Leasing and sales tours that show the space to remote tenants and buyers
- As-built plans and CAD files for fit-outs, renovations and space planning
- A visual record of the building for facilities, insurance and asset management
- Progress scans during construction and handover
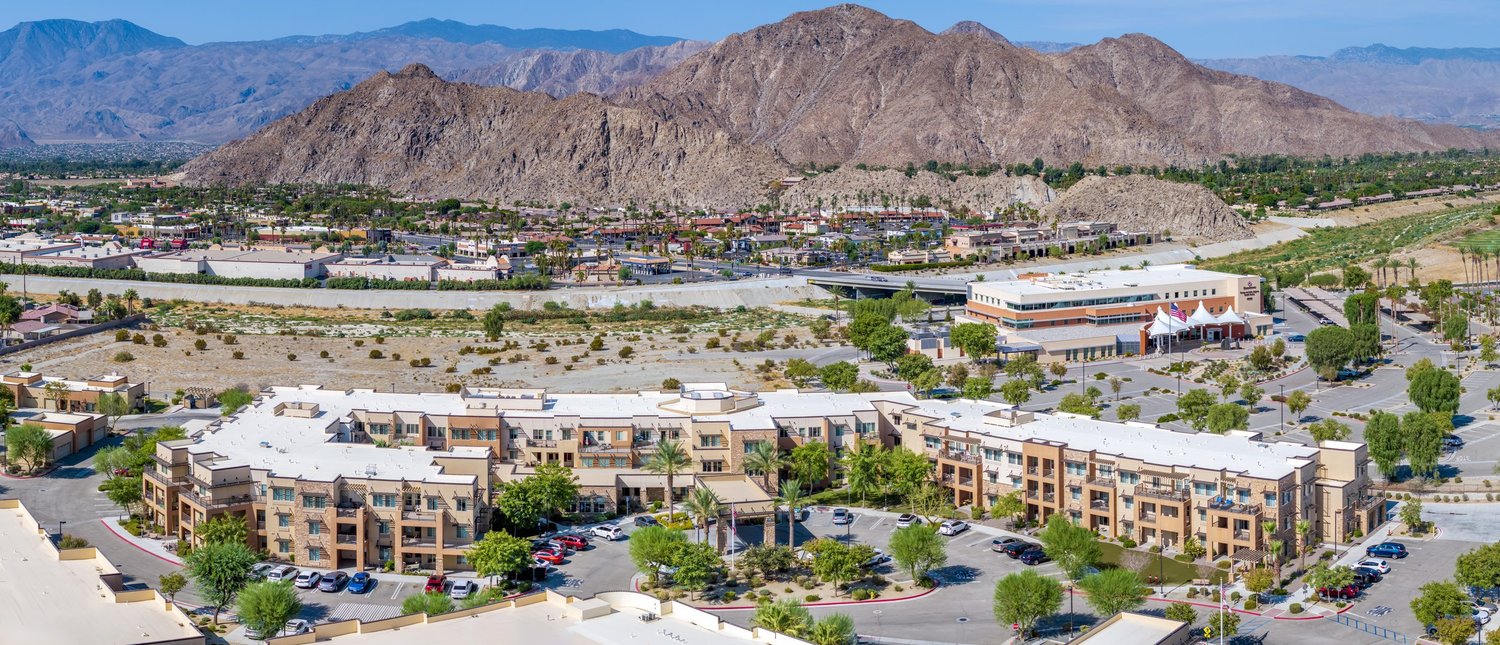
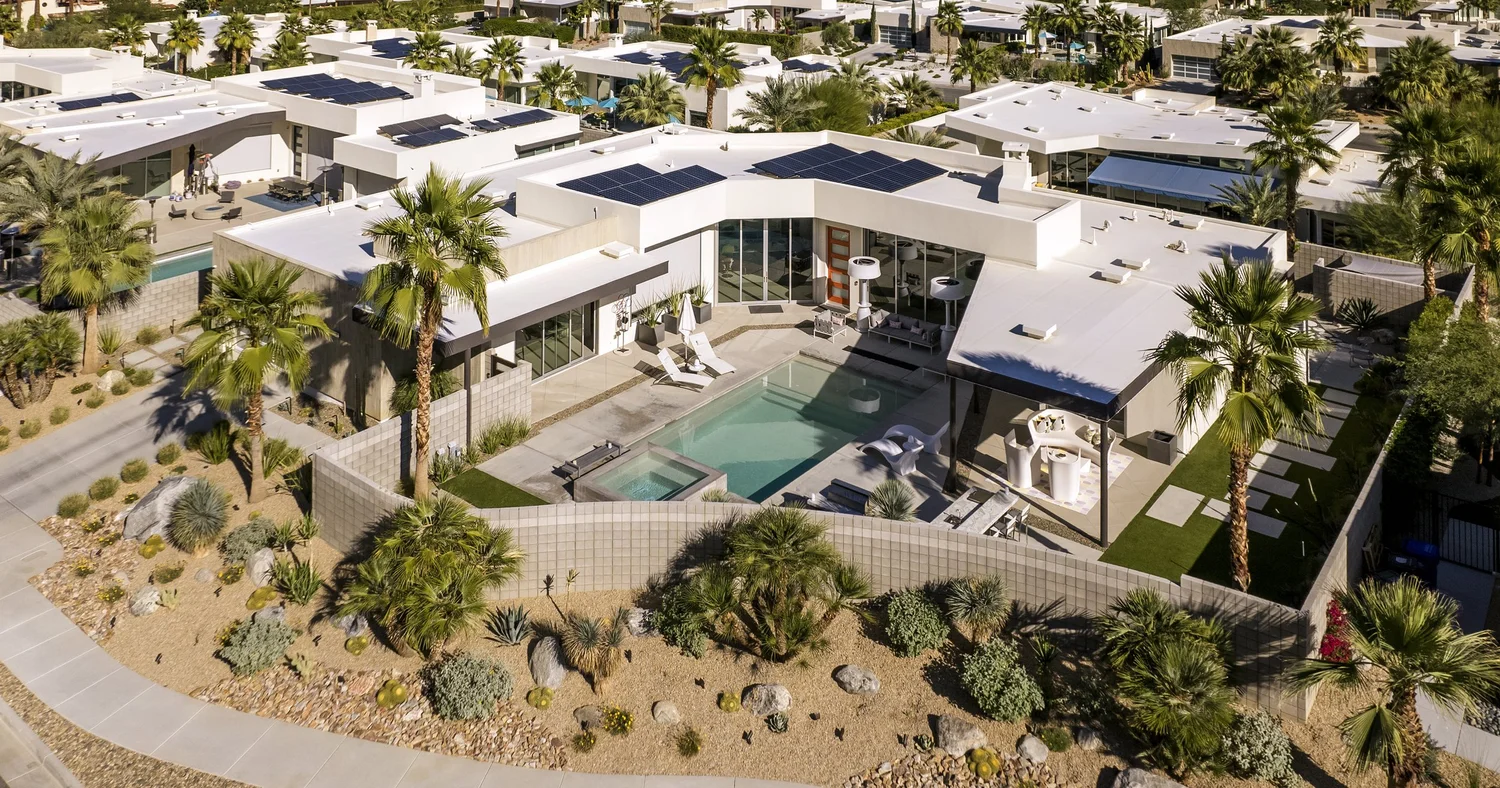
One visit, everything covered
Pair your tour with aerial photos and video.
Because the same pilot handles the drone, the camera and the 3D scan, you only need to arrange one appointment.
- Aerial photos of the home, lot and views
- Interior and exterior photos on a Sony A7R V
- Listing and social video
- Matterport 3D tour and floor plan
How it works
- 01
Tell us about the space
Send the address, the rough size and what you need. Every job is quoted individually.
- 02
Get the space ready
We send a short checklist so every room looks its best on scan day.
- 03
We scan it
The Pro3 captures each room in a series of scans, inside and out.
- 04
Share your link
You get a tour link to add to the MLS, your website, Airbnb or social, plus any floor plans.
Questions
How much does a 3D tour cost?
It depends on the size of the space and what you'd like included, so every job is quoted individually. Send us the address and a few details and you'll get a quote back by email.
How long does the scan take?
It depends on the size and layout of the property. We'll give you a time estimate with your quote so you can plan around it.
Can I add the tour to the MLS, Zillow or Airbnb?
Yes. You get a shareable link, and we can provide an unbranded version for MLS listings that don't allow branding.
Can you provide CAD or Revit files?
Yes. Along with the 3D tour we can supply DWG floor plans, Revit (RVT) as-built models, and E57 point clouds and OBJ mesh files. Let us know which formats you need when you ask for a quote.
Do you scan commercial properties?
Yes. We scan offices, retail, restaurants, hotels, warehouses and industrial buildings, and can deliver tours, floor plans and as-built files for each.
Do you scan outside the Coachella Valley?
Yes. We're based in Indio and travel across Southern California, Arizona and Nevada. See our service area for details.
Ready to show your space in 3D?
Send the address and a few details about the property. You'll get a quote back by email.